Prefabricated house home automation systems for energy, security and maintenance

Why automation planning is different in prefabricated houses
Prefabricated house home automation systems work best when they are treated as part of the building design, not as accessories added after delivery. In a factory-built or other off-site project, walls, chases, service panels, sensors, low-voltage wiring and equipment spaces may be closed before the home reaches the site. That creates a useful opportunity for cleaner installation and repeatable quality, but it also makes late changes more expensive. A practical automation plan should define the base controls for HVAC, lighting, access, leak detection, energy monitoring and network infrastructure, while leaving room for owner-selected devices and future upgrades.
The International Code Council describes off-site construction as a system fabricated or assembled in a plant for installation at another site, often in a way that cannot be fully inspected at the final location without disassembly or damage. That point matters for automation because cable routes, connection points and device back boxes should be visible, documented and inspected before enclosure. ICC also notes that manufactured housing is treated differently from other off-site construction because it is subject to HUD manufactured home standards, while other off-site projects generally must meet the code adopted in the jurisdiction where the building is assembled. (iccsafe.org)
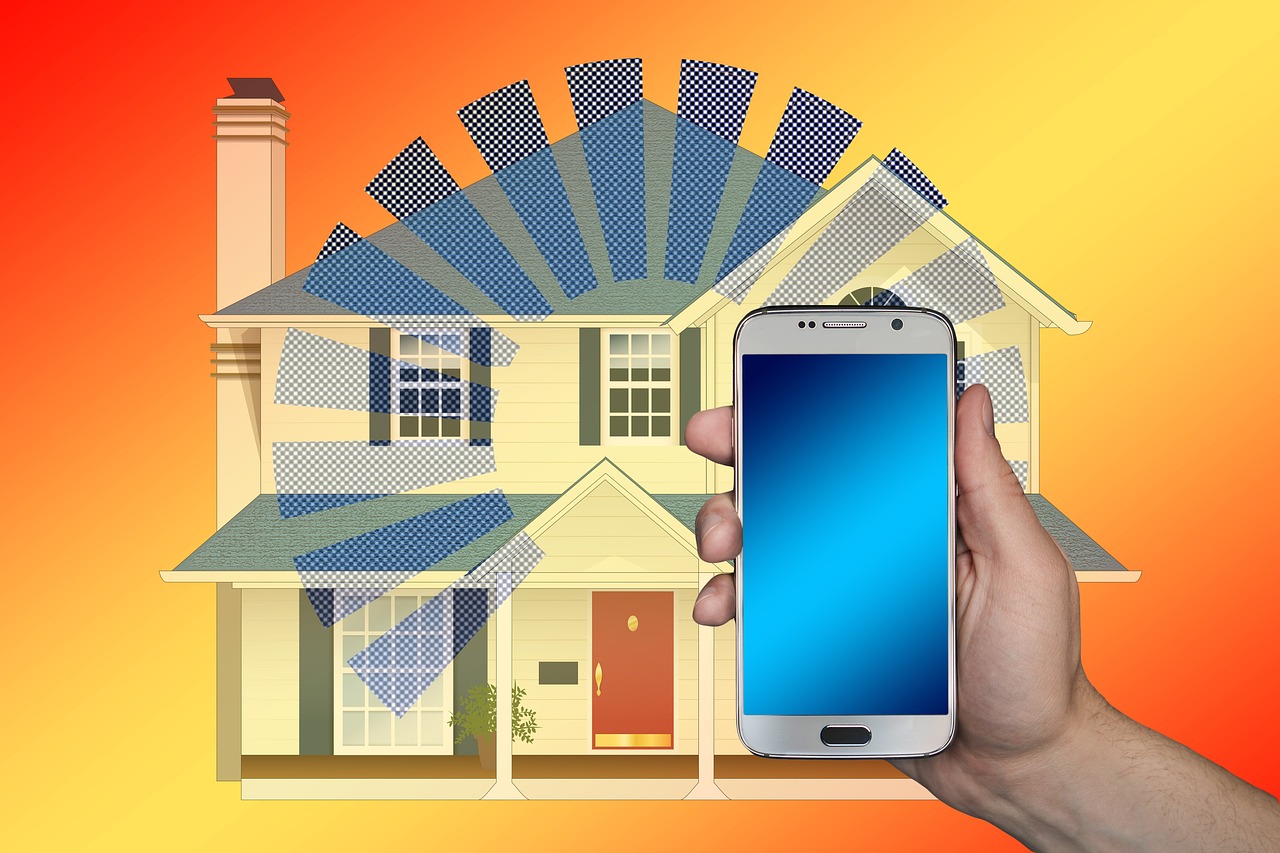
For project teams, the priority is to coordinate automation with architecture, electrical design, mechanical systems and inspection requirements before factory production drawings are released. A thermostat, sensor or smart switch may look minor, but its location can affect wall panels, junction boxes, wireless coverage, firmware access, warranty scope and future service.
The core functions that belong in the base automation package
A prefabricated home does not need every appliance to be smart on day one. A stronger approach is to make the home automation-ready in the factory and include the functions that affect comfort, safety, energy use and serviceability. Optional devices can then be added later without opening finished assemblies.
| Function | What to plan before factory build | Why it matters |
|---|---|---|
| HVAC and indoor comfort | Smart thermostat wiring, remote sensors, equipment interface points and manual override locations | Comfort controls are difficult to relocate after walls and mechanical chases are closed. |
| Lighting and shading | Switch boxes, dimmer compatibility, low-voltage shade wiring and scene-control locations | Factory coordination avoids crowded boxes and reduces field rewiring. |
| Access and security | Door contact paths, video doorbell power, camera cable options and lock power strategy | Security devices depend on reliable power, network coverage and clear sightlines. |
| Water and environmental protection | Leak sensors, shutoff valve power, freeze detection and condensate monitoring | Small sensors can help limit damage in compact mechanical rooms and utility pods. |
| Energy monitoring | Panel space, metering points, solar-ready conduits, EV charger pathways and battery interface allowances | Energy devices often need panel access and safe clearances that cannot be improvised later. |
| Network and control backbone | Structured cabling, Wi-Fi access point locations, gateway space, surge protection and backup power strategy | Automation reliability depends on the network as much as on the devices themselves. |
This base package should be documented as a system schedule, not as a shopping list of retail devices. The schedule should identify each controlled load, sensor location, cable type, enclosure, power source, local override and handover document. That level of detail also helps the team decide which elements are factory-installed and which are completed on site.
Factory-installed versus site-installed automation
Factory installation is most valuable where automation depends on hidden infrastructure: conduits, junction boxes, low-voltage cable, controller cabinets, service loops, equipment clearances and labeled terminations. Site installation is usually better for devices that depend on final utility service, owner preference, local network conditions or exterior placement.
| Better planned in the factory | Better completed on site |
|---|---|
| Structured cabling, spare conduits and labeled cable pulls | Final router, broadband modem and account setup |
| Back boxes for thermostats, keypads, access panels and sensors | Camera aiming, video doorbell configuration and exterior device placement |
| DIN rail or low-voltage enclosures with service clearance | Utility-specific solar, battery and EV charger commissioning |
| Panel allowances for smart breakers, meters or load controllers | Integration with local tariffs, demand response programs or utility interconnection rules |
| Factory test records for cables, sensors and controlled circuits | Final homeowner scenes, apps, permissions and privacy settings |
U.S. Department of Energy project material on modular homes has highlighted the role of factory automation, energy-focused design and software platforms in reducing the cost of highly efficient modular homes. That does not mean every home should be delivered as a closed proprietary smart-home package. It means repeatable factory processes are most useful when they standardize the infrastructure while preserving flexibility at the device and software layer. (energy.gov)
The same principle is appearing in off-site construction standardization. The Center for Offsite Construction and ICC have been developing CfOC/ICC 1220-202x to address repeatable module-to-module and building-to-module interfaces for essential systems, including electrical, mechanical, fire protection and data. A May 2026 working-draft update framed the problem as creating repeatable, inspectable and reliable interface conditions rather than leaving every project to solve connections late in design or construction. (centerforoffsiteconstruction.org)
Connectivity choices should balance standards and reliability
Connectivity is where many automation plans become either too vague or too brand-specific. A resilient prefabricated house should separate the physical infrastructure from the device ecosystem. Ethernet and structured cabling remain useful for access points, fixed controllers, network video and equipment rooms. Wi-Fi is suitable for many powered devices. Thread can be useful for low-power mesh devices, while Bluetooth is often used for onboarding rather than long-term whole-home control.
Matter is important because it gives manufacturers and platforms a common application-layer standard, but it should not be treated as a complete design specification. The Connectivity Standards Alliance announced Matter 1.5 in late 2025 with cameras, closures and enhanced energy management capabilities, then announced Matter 1.5.1 on March 31, 2026 to improve camera performance and device flexibility. On June 17, 2026, the Alliance announced Matter 1.6 with a focus on setup, multi-ecosystem experiences and context-driven control rather than a broad expansion of device categories. (csa-iot.org)
The practical takeaway is that project teams should specify open pathways and documented interfaces, not just a brand name. Matter support may improve interoperability, but real-world performance still depends on platform support, firmware updates, signal quality, router capacity, user permissions and local fallback behavior. Critical functions such as HVAC control, leak shutoff and life-safety related interfaces should have manual overrides and should not depend solely on a cloud connection.
Energy management is the strongest near-term use case
Energy management is often the clearest business case for automation in prefabricated housing. Automation does not save energy by itself; it helps coordinate building systems that already influence energy use, including HVAC schedules, occupancy, ventilation, shading, water heating, solar production, battery storage and EV charging.
ENERGY STAR states in its 2024 product guidance that a certified smart thermostat can reduce heating and cooling bills by more than 8 percent and save about 50 dollars per year on average. The U.S. Department of Energy also notes that setting a thermostat back 7 to 10 degrees Fahrenheit for eight hours a day can save as much as 10 percent a year on heating and cooling. These are averages and rules of thumb, not guarantees. Actual savings vary by climate, occupancy, insulation, equipment type and whether occupants were already using efficient schedules. (energystar.gov)
Prefabricated homes can make energy automation more effective when high-performance envelopes, right-sized HVAC equipment and sensor placement are coordinated together. A tight, well-insulated module may respond differently from an older, leakier home. That can reduce load, but it also means ventilation, humidity and indoor air quality controls need attention. The best energy plan is therefore not just a smart thermostat. It is a coordinated controls strategy for comfort, ventilation, metering and controllable loads. See also: production equipment.
For solar, batteries and EV charging, the automation plan should include spare conduit routes, panel capacity analysis, metering locations, service clearances and a data strategy. Even if the home is not delivered with a battery or EV charger, planning pathways during fabrication is usually less disruptive than opening finished walls later.
Cybersecurity, privacy and maintenance need a handover package
Home automation adds a digital maintenance obligation to a physical building. Every connected thermostat, gateway, camera, sensor and controller can create a service, privacy or security issue if ownership transfer is handled poorly. A prefabricated project should therefore include a cybersecurity and maintenance handover package, just as it includes drawings and appliance manuals.
NIST IR 8425, published in September 2022, identifies consumer IoT cybersecurity outcomes such as asset identification, product configuration, data protection, interface access control, software update and cybersecurity state awareness. The FCC also adopted a voluntary cybersecurity labeling program for wireless consumer IoT products, including the U.S. Cyber Trust Mark and a QR-code-based registry intended to provide product-specific cybersecurity information. (csrc.nist.gov)
For a prefabricated house, those ideas translate into practical handover requirements. The owner should receive a device inventory, firmware status, support period, reset procedure, administrator account transfer steps, network diagram, backup method, local override instructions and a list of any cloud services required for normal operation. If cameras, microphones or occupancy sensors are included, the documentation should also explain what data is collected, where settings are managed and how devices can be disabled or removed.
Cybersecurity should also influence procurement. Devices without clear update policies, workable account transfer procedures or local control may be cheap to install but expensive to support. For builders and integrators, the safest claim is not that a home is secure forever. The better claim is that the system is documented, updateable, recoverable and designed to preserve essential functions during network or cloud outages.
Specification checklist for project teams
Before releasing a prefabricated home to production, project teams should use a concise automation checklist. The checklist below is suitable for owners, architects, modular manufacturers, electrical designers and integrators coordinating automation systems in residential off-site construction.
- Define the automation scope as base infrastructure, included devices and future-ready provisions.
- Confirm whether the project is manufactured housing, modular housing, panelized construction or another off-site method, then identify the applicable code and inspection path.
- Coordinate thermostat, sensor, keypad, camera, access-control and network equipment locations before wall closure.
- Provide structured cabling or conduit to fixed equipment, access points, exterior camera zones, doorbell locations and utility areas.
- Reserve panel capacity, enclosure space and service clearances for meters, load controllers, EV charging, solar and battery equipment.
- Specify local manual overrides for HVAC, lighting, water shutoff and other essential functions.
- Require cable labels, test reports, device schedules, firmware records and as-built drawings at handover.
- Separate owner-selected consumer devices from building-critical controls so upgrades do not compromise basic operation.
- Document network requirements, account transfer steps, update responsibilities and privacy settings.
- Plan spare pathways for at least one future technology change, because smart-home platforms and device categories evolve faster than building assemblies.
This checklist is also useful for procurement. It shifts the conversation from vague smart-home features to verifiable deliverables: labeled cables, accessible enclosures, supported devices, commissioning records and maintainable controls. That is the difference between an automation-ready prefabricated home and a collection of devices that happen to be connected on move-in day.
Frequently asked questions
Should every prefabricated home include a full smart-home platform?
No. The base home should include automation-ready infrastructure and the controls that affect comfort, safety, energy and maintenance. A full platform can be added when the owner has clear preferences. Over-specifying a proprietary platform too early can limit future flexibility.
Is Matter enough to make devices work together?
Matter helps with interoperability, but it is not a substitute for good network design, power planning, firmware maintenance and platform compatibility checks. Treat Matter as one useful standard, not as the whole automation specification.
When should automation be designed in a prefab project?
Automation should be addressed during schematic design and confirmed before factory production drawings are finalized. Waiting until modules are complete can make wiring, sensor placement and equipment access more expensive or impossible without rework.
Can owners add automation after delivery?
Yes, but it is easier when the home includes spare conduits, labeled low-voltage cable, accessible panels, network coverage and documented pathways. The goal is not to predict every future device. The goal is to make future changes clean, safe and inspectable.